3
2.50
 2300.00 SqFt
 0.57 Acres
Living Estate Auction - Hunting Creek Estates
Monday, October 26 @ 5:30 PM
3 Bedrooms - 2.5 Baths - Detached Garage & 0.57 Acre Lot
Plus Furniture, Household, Glassware, Appliances, Prints, Lamps & More
1225 Lois Lane, Bowling Green, KY 42104
Open Preview: Monday, October 12 @ 5:00 PM or Shown By Appointment
Auctioneers Note: Enjoy the perfect blend of convenience and connectivity in this highly desirable location, just a stone’s throw from one of Bowling Green’s main thoroughfares. Tucked just off Smallhouse Road & Cave Mill Road in the beautiful Hunting Creek Subdivision and conveniently located near Nashville and Scottsville Roads, this property places you at the center of it all. Surrounded by schools, churches, shopping, retail, restaurants, groceries and a wide array of everyday amenities.
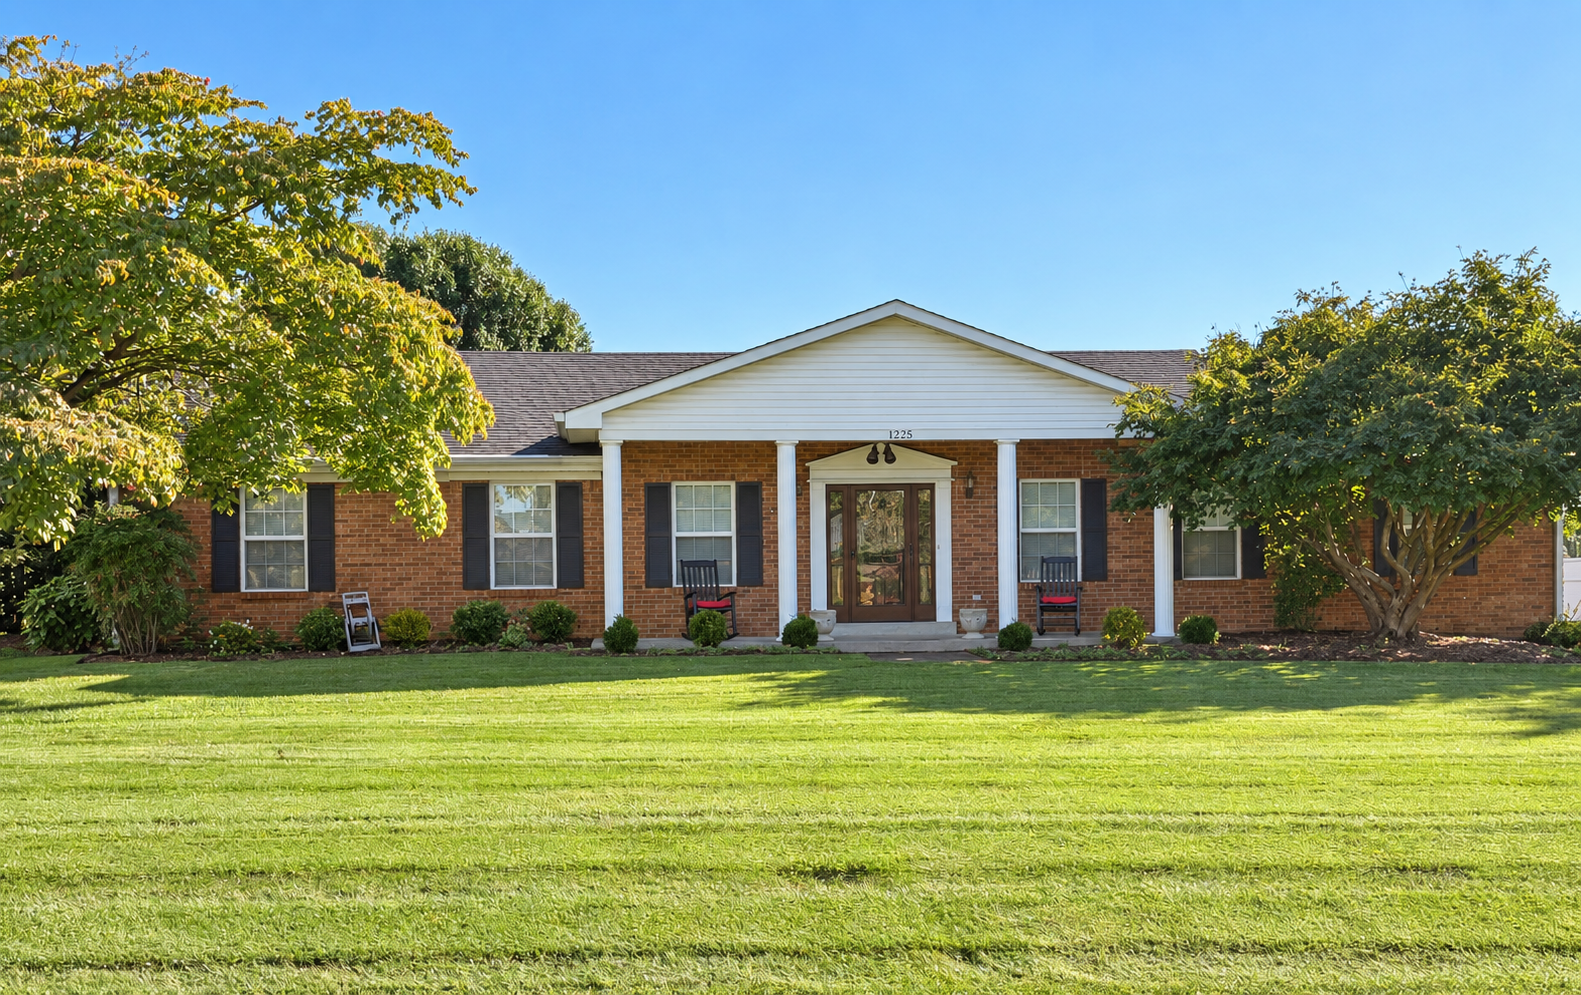
Real Estate: This beautiful brick ranch-style home, built in 1979, offers over 2,300 square feet of comfortable living space on a mature, landscaped 0.57-acre lot in Hunting Creek Subdivision. The home features three bedrooms, each with double closets, and two-and-a-half baths. The primary bedroom includes a private bath with vanity and tiled shower, while the second full bath features a tub/shower combination.
A spacious tiled foyer welcomes you through a custom wood entry door with matching sidelights, offering a gracious introduction to the home from the covered front porch. The formal living room and dining room create warm, inviting spaces enhanced by classic wainscoting, chair rail, and carpeting. The spacious family room is a comfortable gathering space featuring wall-to-wall carpeting, stained wood ceiling beams, and a brick fireplace with a Woodchief wood-burning stove. French doors with exterior storm doors provide convenient access to the covered breezeway while adding an extra layer of warmth and comfort. The covered breezeway connects the home to the rear-entry attached two-car garage and also leads to the home's charming courtyard and outdoor living areas. The traditional kitchen offers abundant cabinetry with oak doors, a comfortable eat-in area, built-in kitchen desk with additional cabinetry, and a pantry, all complemented by matching tile flooring. Conveniently located just off the kitchen are the utility room and half bath.
An additional detached two-car garage provides exceptional versatility and storage. Measuring approximately 24’ x 28’ the garage features vinyl siding, a concrete floor, electricity, two insulated overhead garage doors measuring approximately 8.10' x 7.11', a side-entry door, and additional attic storage. Combined with the attached two-car garage, the property offers four garage bays—an excellent feature for vehicles, equipment, storage, workshop space, or hobbies.
The oversized asphalt driveway provides ample parking and connects to the concrete breezeway, courtyard areas and garages, creating a convenient transition between the home's indoor and outdoor spaces. The house features dimensional-shingle roofing, central HVAC with a high-efficiency dual-fuel heating system utilizing both electric and natural gas, city water and sewer, and a concrete block foundation with crawl space.
Referred to as Lot #157 in Hunting Creek Estates, this classic brick ranch offers a rare combination of comfortable living space, traditional character, and exceptional versatility. The 0.57-acre property features inviting outdoor areas, a covered breezeway, and four-car garage capacity, providing ample room for everyday living, storage, hobbies, and workshop needs—all in a convenient and established setting.
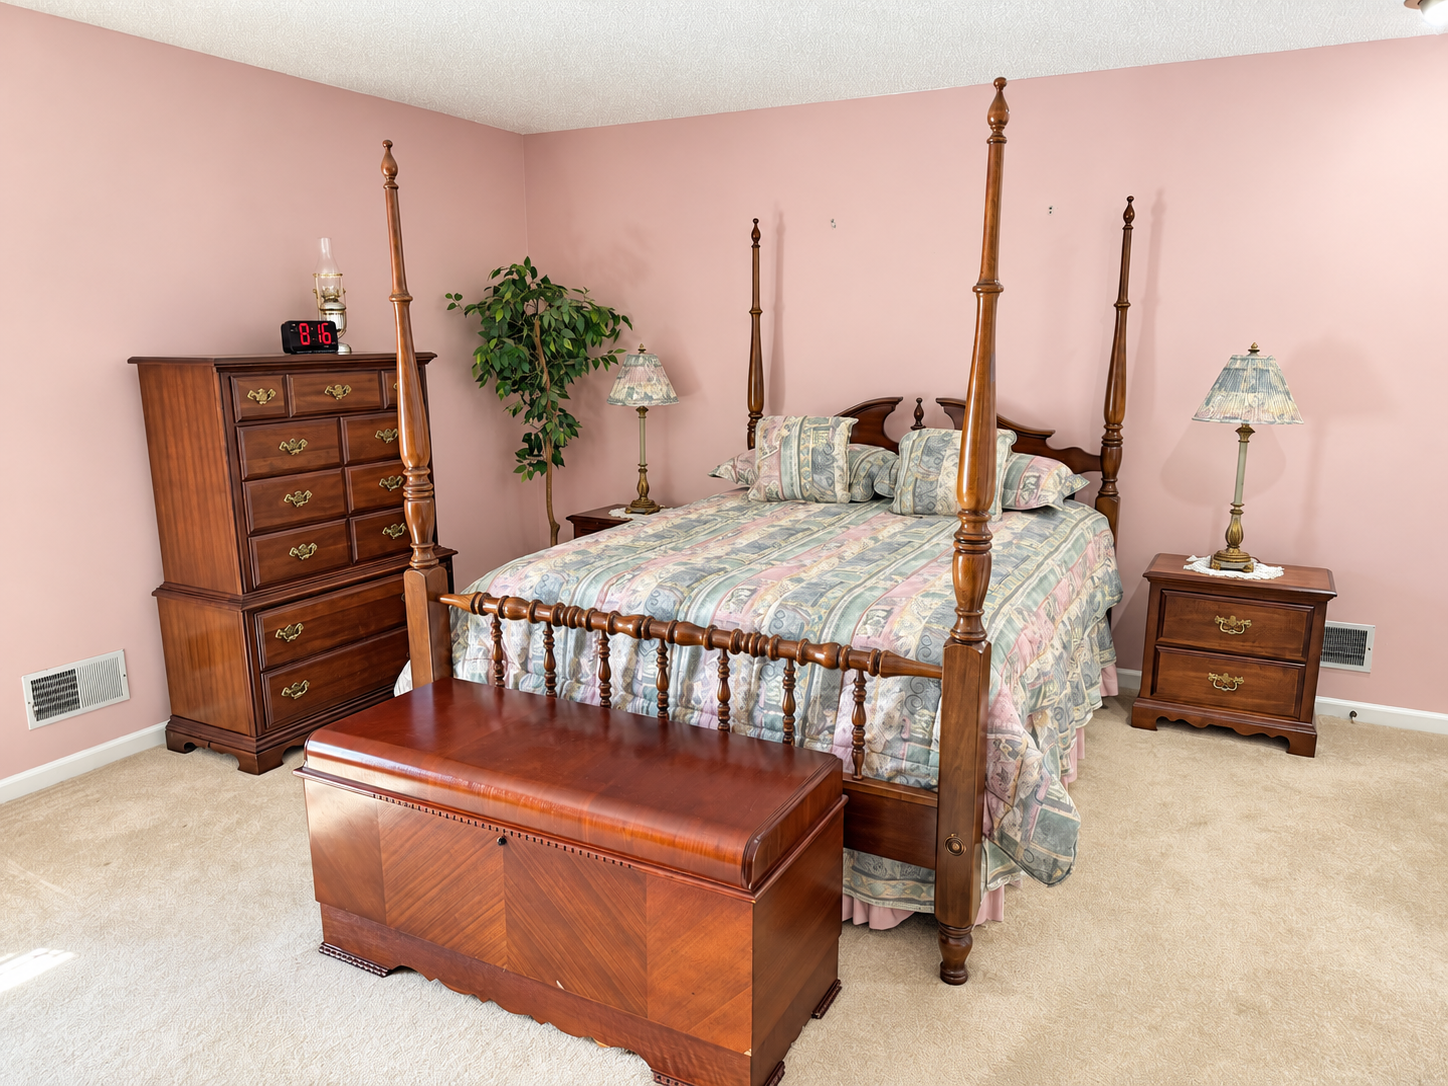
Personal Property: Furniture, China, Household, China Cabinet w/ glass door, 3-drawers and 2-storage cabinets, 48” long x 69” high x 16” deep. Oval shaped dinning table w/6 matching cane-styled panels and upholstered seat. Cherry Tea Cart w/ folding sides and center drawer, Marble top coffee table w/ center drawer and 2 matching side tables w/ drawers, round marble top accent table, upholstered couch, leather couch, 2 matching wing back chairs, upholstered rocking chair, wooden sofa table, wooden matching coffee and end tables, several Don Ensor prints, bevelled mirrors, table lamps, Noritake China, pattern 5421 “Crest”, plates, tea cups & saucers, serving dishes, assorted ceramic plates, pressed glassware, serving bowls & platters, covered dishes, candleholders and more.
Appliances & Kitchenware: GE Microwave, Whirlpool washer and dryer, 2-garage refrigerators. coffee pot, pots & pans, Tupperware, kitchen utensils and much more.
TERMS & CONDITIONS: Real Estate-A ten percent (10%) non-refundable deposit on sale day w/ balance due on or before Tuesday, November 26, 2026.. Possession w/ delivery of deed, real estate taxes will be prorated at closing. A ten (10%) buyers premium will be added to the final bid price to establish the real estate sales and purchase contract selling price. There are no contingencies whatsoever, including financing, appraisals nor inspection. Real estate is selling "As Is" and we encourage your inspections and personal due diligence prior to bidding. Personal property is being sold "As Is, Where Is” and will be sold after the real estate. Complete settlement on sale day by cash, company or personal check with photo ID. A ten percent (10%) buyers premium will be added to the final bid price. Kentucky sales tax will apply unless a resale certificate is completed at registration. Announcements made day of sale take precedence.
SELLERS: Doris Faye Elmore

Ronald R. Kirby, Jr., ALC